
Eco Friendly
Address
1923 Dakota Junction, Arkdale, WI
Price
$ 669,900
Property Attributes
- MLS#2024847
- TypeSingle Family
- Listing Status Active
- CountyADAMS
- CityArkdale
- AreaSTRONGS PRAIRIE - T
- NeighborhoodTimber Shores
- Zip54613
- StyleRanch
- Year Built2023
- Taxes$ 5028
- Price$ 669,900
- Bedrooms3
- Full Bathrooms2
- Half Bathrooms1
- Sqr Footage2424
- Lot Size1.08 Acres
Data Source:
South Central Wisconsin MLS (SCWMLS)
Property Description
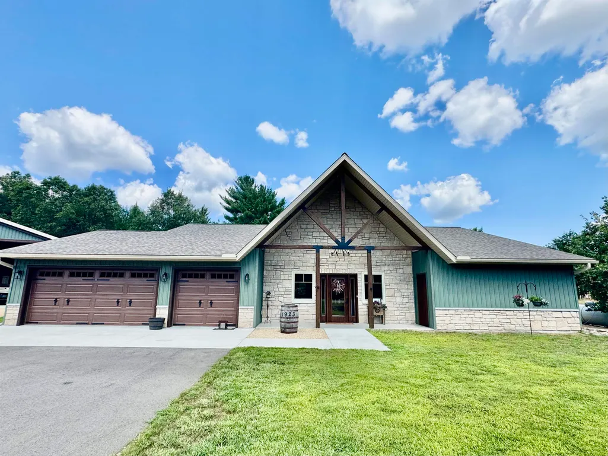
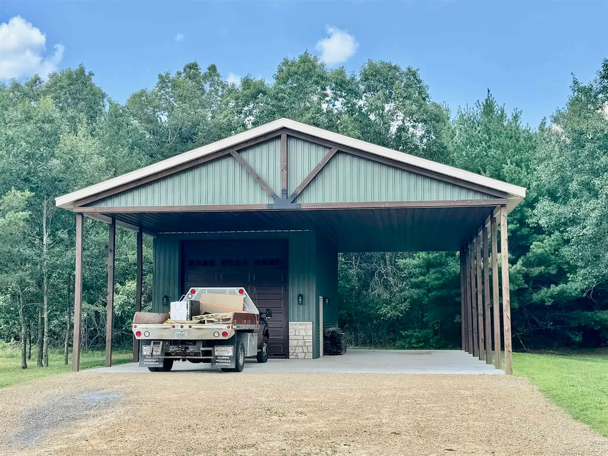
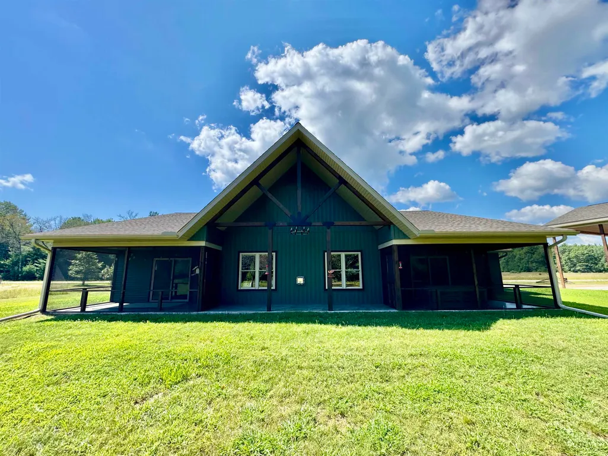
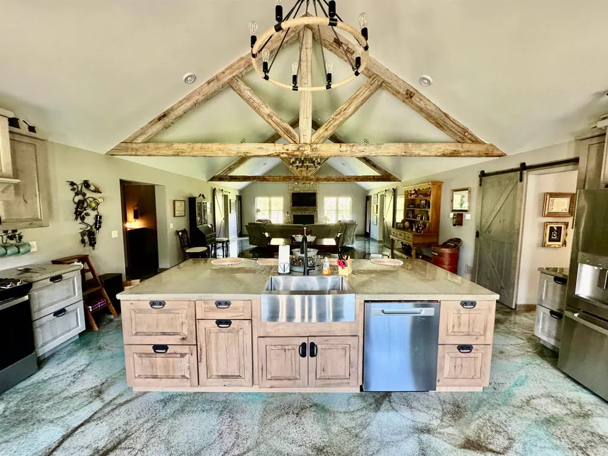
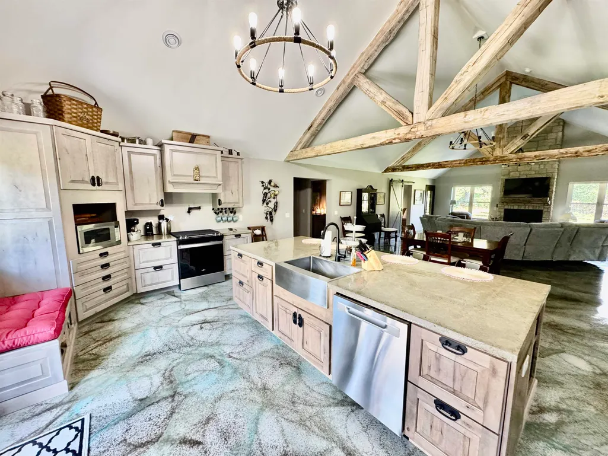
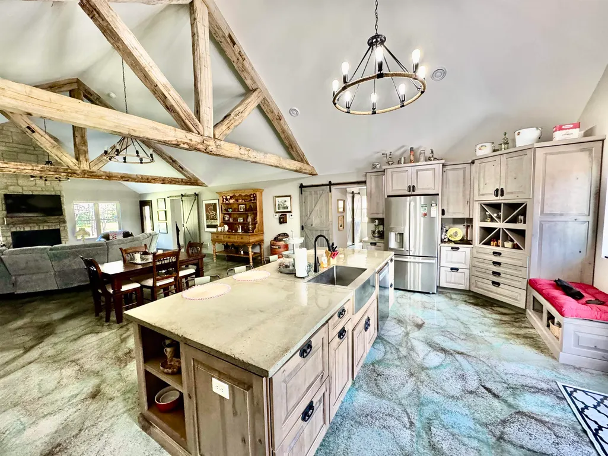
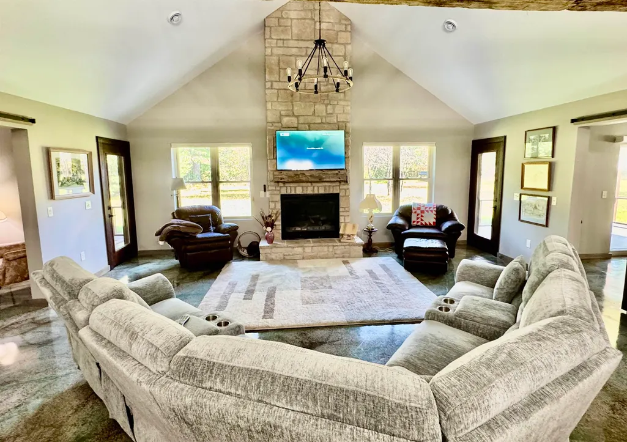
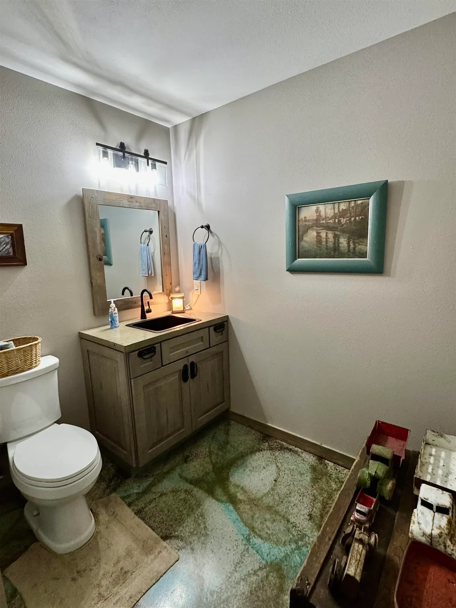
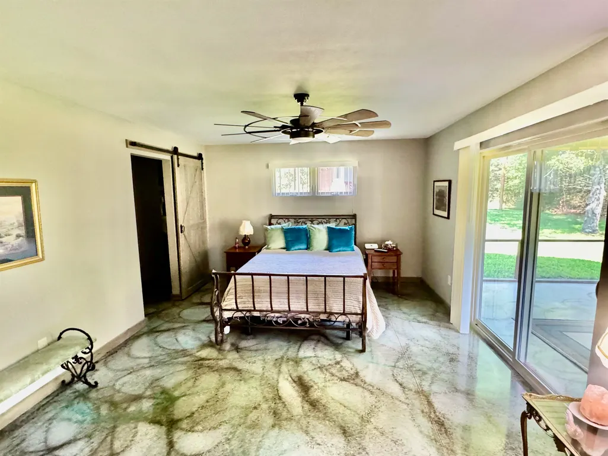
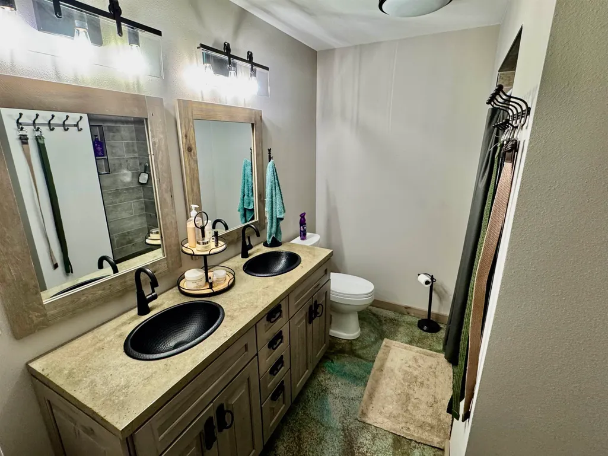
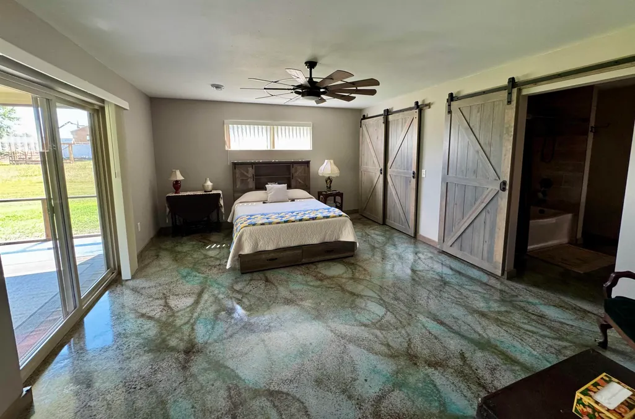
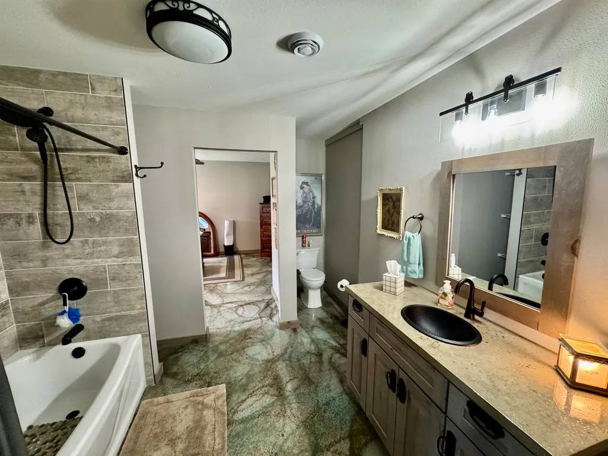
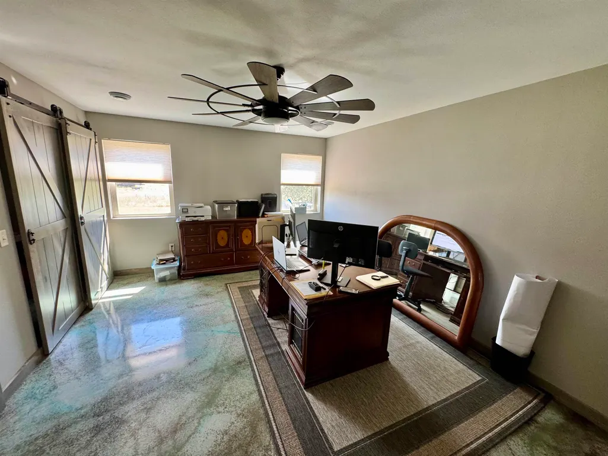
Welcome to this Tuscany farm style home. This beautiful home has 3 spacious bedrooms with 2.5 bathrooms. There is plenty of room in the kitchen for all your cooking needs and plenty of storage in the Amish built cabinetry.The living/great room will have plenty of room for get togethers. There is a stone gas fireplace in the living room to keep everyone warm on those colder days, and 2 separate screened in-patios to sit in on the warmer days and watch the abundant wildlife in your yard. There is in-floor heating throughout the home to help keep it nice and toasty. The attached 3 car garage is zone heated, and has plenty of room for extra storage. Castle Rock Lake access and designated pier are part of the HOA. Also, the Wisconsin Dells is approximately 30 minutes away. **Outdoor sprinkler system installed end of 6/26.
| Elementary School | Middle School | High School |
|---|---|---|
| Adams-Friendship Elementary School | Adams-Friendship Middle School | Adams-Friendship High School |
| Price History | |
|---|---|
| 6/3/2026 | Listed $674,900 |
| 8/11/2026 | 1$669,900 |
General Features
| Fireplaces | Gas |
|---|---|
| Garage | 3 car,Attached,Heated,Opener |
| Zoning | RES |
| School District | Adams-Friendship |
| Full Baths | 2 |
| Half Baths | 1 |
| Subdivision | Timber Shores |
| Style | Ranch |
| County | Adams |
| Class | Single Family |
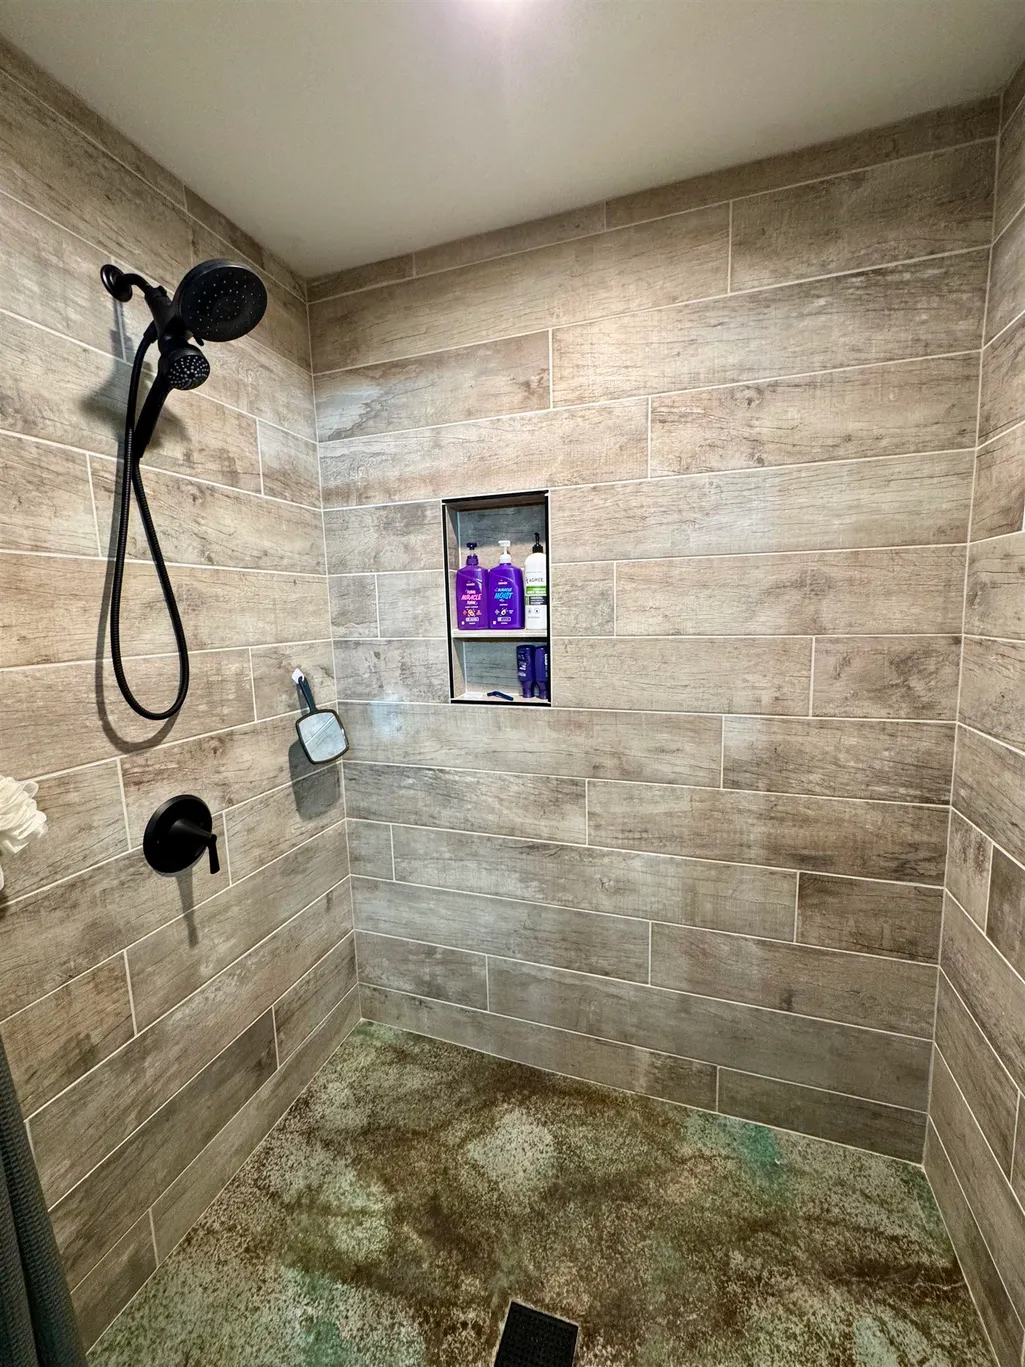
| Accessibility Features | Open floor plan,Ramped or level entrance,Ramped or lvl from garage,First floor bedroom,First floor full bath,Stall shower,Level drive,Level lot,Low pile or no carpeting |
| Tax Year | 2025 |
| Fuel | Liquid propane |
| Status | Active |
| Annual HOA Dues | 2200 |
| Items Included | Stove,Refrigerator,Dishwasher,Microwave |
| Year Built | 2023 |
| Directions | North on Conuty Road Z,then West on Dakota Junction just pass 19th Xing on right side. (Lot 147). |
| High School | Adams-Friendship |
| City | Strongs Prairie |
| Elementary School | Adams-Friendship |
| Middle School | Adams-Friendship |
| DOM | 99 |
| Price Per Sq Ft Total AG | 276.36 |
| Virtual Tour | https://www.asteroom.com/pviewer?hideleadgen=0&token=zdrdCODqj0WO_hvLF8MdSQ&autorotation=1&defaultviewdollhouse=1&showdollhousehotspot=1&viewfloorplan=1 |
| Virtual Tour | https://www.asteroom.com/pviewer?hideleadgen=0&token=zdrdCODqj0WO_hvLF8MdSQ&autorotation=1&defaultviewdollhouse=1&showdollhousehotspot=1&viewfloorplan=1 |
| County Qtr Section | Adams NW |
Interior Features
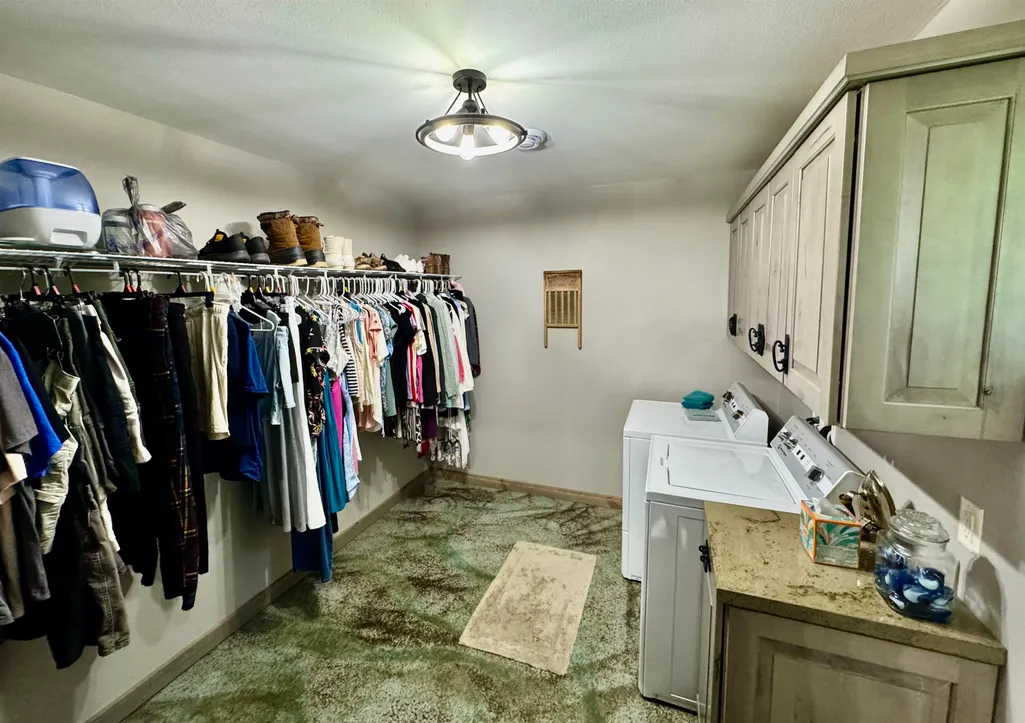
| Interior Amenities | Walk-in closet(s),Vaulted ceiling,Washer,Dryer,Walk thru bedroom,Internet- Fiber available,Smoke Detector |
|---|---|
| Basement | None |
| Laundry Dimensions | 12x9 |
| Kitchen Dimensions | 21x22 |
| Kitchen Features | Pantry,Kitchen Island,Range/Oven,Refrigerator,Dishwasher,Microwave |
| Beds | 3 |
| Total Baths | 2.5 |
| Heating/Cooling | Radiant,Heat pump,Central air,In Floor Radiant Heat,Zoned Heating |
| Other Room 3 | Screened Porch |
| Other Room 3 Dim | 18x10 |
| Other Room 2 Dim | 18x10 |
| Other Room 2 | Screened Porch |
| Finished SqFt | 2424 |
| Bedroom 2 Dim | 17x14 |
| Bedroom 3 Dim | 17x13 |
| Other Room Dim | 18x10 |
| Laundry Level | M |
| Other Room | Other |
| Bedroom 2 Level | M |
| Bedroom 3 Level | M |
| Kitchen Level | M |
| Other Room 2 Lvl | M |
| Other Room 3 Lvl | M |
| Other Room Lvl | M |
| SqFt Source | Appraiser |
| Full Baths Main | 2 |
Exterior Features
| Lot Description | Rural-in subdivision |
|---|---|
| Improvements | 433700 |
| Exterior | Vinyl |
| Exterior Amenities | Patio,Sprinkler system |
| Driveway | Unpaved |
| Lake/River | Castle Rock |
| Water/Waste | Municipal sewer,Well |
Amenities
- Foreclosure
- Views
- Short Sale
- New Construction
- Adult 55+
- Lease To Own
- No HOA Fees
- Furnished
- Primary On Main
- Air Conditioning
- Seller Finance
- Green
- Fixer Upper
- Horse
- Golf
- Fireplace
- Deck
- Garage
- Basement
- Pool
Property vs Single Family Average in 54613
Price
Taxes
Year Built
Visits
 SCWMLS - South Central Wisconsin Multiple Listing Corp. All information deemed reliable but not guaranteed. All properties are subject to prior sale, change or withdrawal. Neither listing broker(s) or information provider(s) shall be responsible for any typographical errors, misinformation, misprints and shall be held totally harmless. Listing(s) information is provided for consumers personal, non-commercial use and may not be used for any purpose other than to identify prospective properties consumers may be interested in purchasing. The data relating to real estate for sale on this website comes in part from the Internet Data Exchange program of the Multiple Listing Service. Real estate listings held by brokerage firms other than ACE Home Team may be marked with the Internet Data Exchange logo and detailed information about those properties will include the name of the listing broker(s) when required by the MLS. Copyright 2026 South Central Wisconsin MLS Corporation All rights reserved.
This information, provided by seller, listing broker, and other parties, may not have been verified.
SCWMLS information is provided exclusively for consumers personal, non-commercial use and that it may not be used for any purpose other than to identify prospective properties consumers may be interested in purchasing.
Last Updated: September 13, 2026 4:03 PM UTC
SCWMLS - South Central Wisconsin Multiple Listing Corp. All information deemed reliable but not guaranteed. All properties are subject to prior sale, change or withdrawal. Neither listing broker(s) or information provider(s) shall be responsible for any typographical errors, misinformation, misprints and shall be held totally harmless. Listing(s) information is provided for consumers personal, non-commercial use and may not be used for any purpose other than to identify prospective properties consumers may be interested in purchasing. The data relating to real estate for sale on this website comes in part from the Internet Data Exchange program of the Multiple Listing Service. Real estate listings held by brokerage firms other than ACE Home Team may be marked with the Internet Data Exchange logo and detailed information about those properties will include the name of the listing broker(s) when required by the MLS. Copyright 2026 South Central Wisconsin MLS Corporation All rights reserved.
This information, provided by seller, listing broker, and other parties, may not have been verified.
SCWMLS information is provided exclusively for consumers personal, non-commercial use and that it may not be used for any purpose other than to identify prospective properties consumers may be interested in purchasing.
Last Updated: September 13, 2026 4:03 PM UTC
