
Golf Course
Address
1051 Langdon Street, Wonewoc, WI
Price
$ 489,000
Property Attributes
- MLS#2032022
- TypeSingle Family
- Listing Status Active
- CountyJUNEAU
- CityWonewoc
- AreaWONEWOC - T
- Zip53968
- StyleBi-level
- Taxes$ 4259
- Price$ 489,000
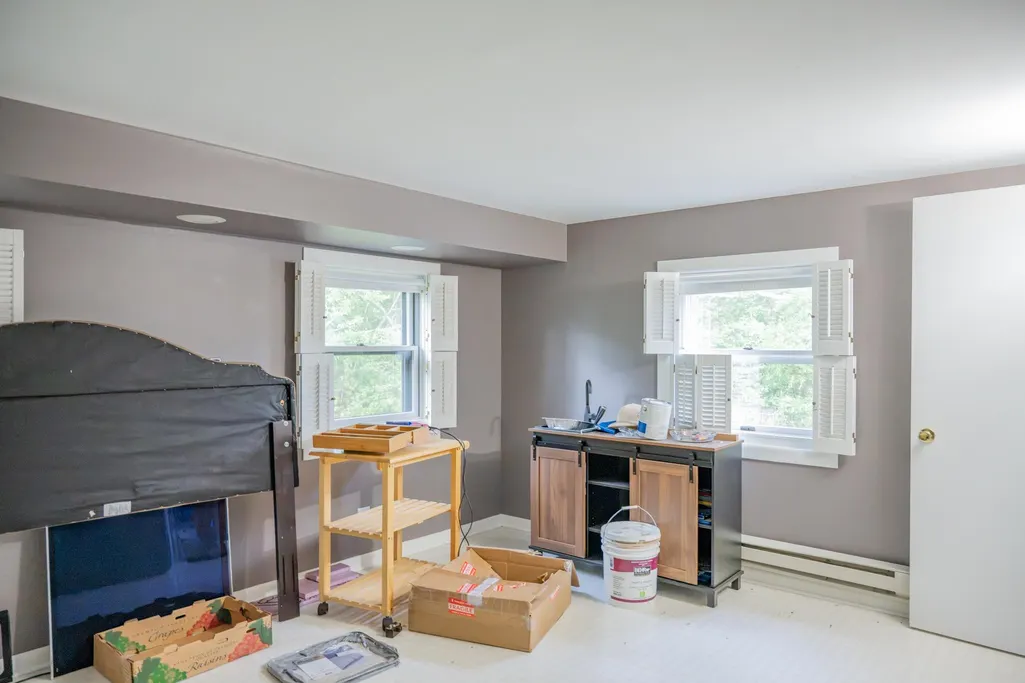
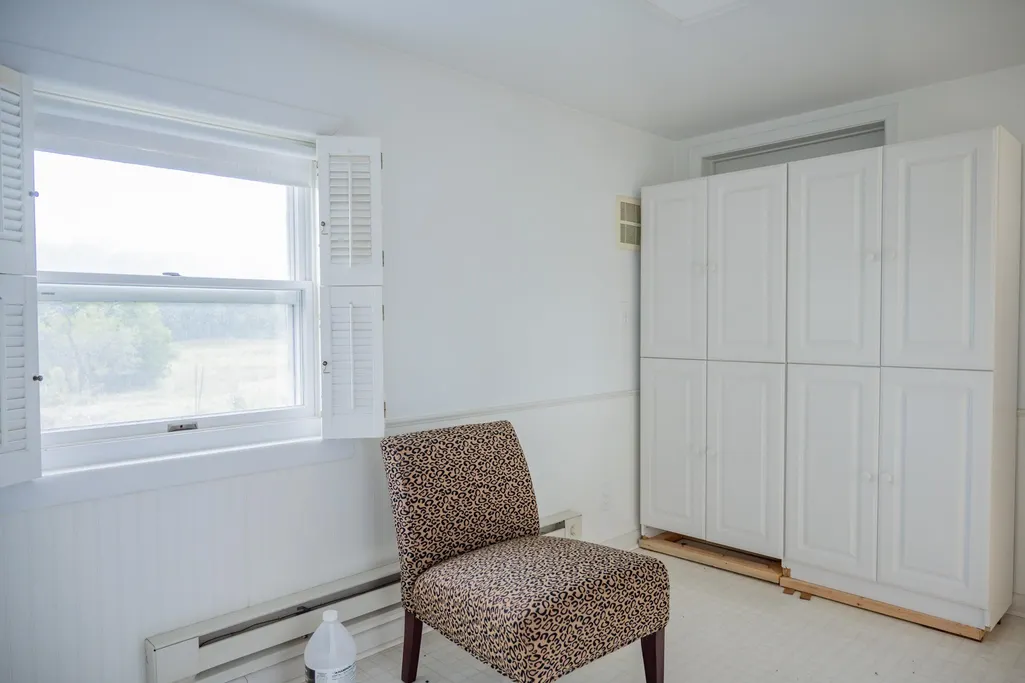
- Bedrooms4
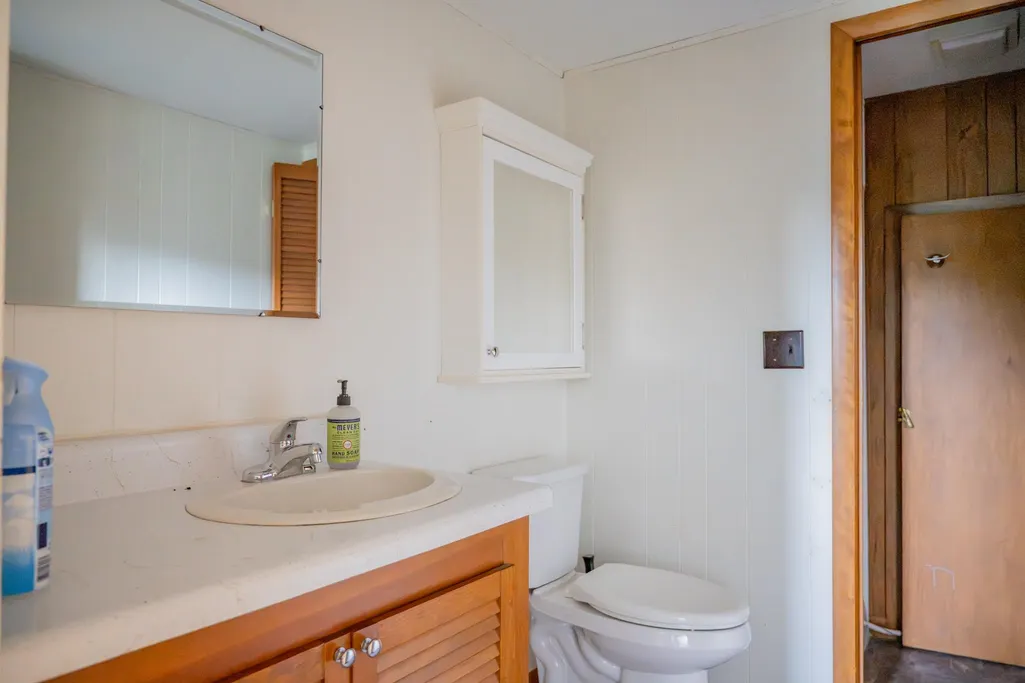
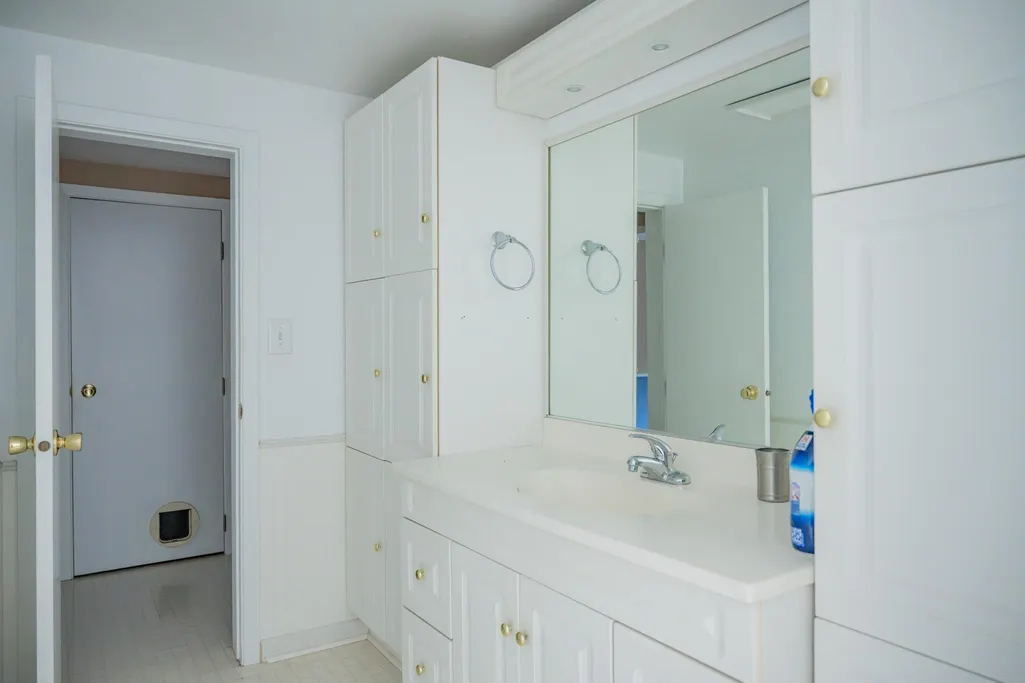
- Full Bathrooms1
- Half Bathrooms1
- Sqr Footage2831
- Lot Size53 Acres
Data Source:
South Central Wisconsin MLS (SCWMLS)
Property Description
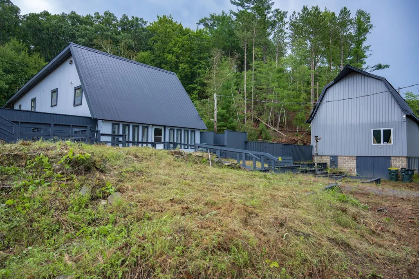
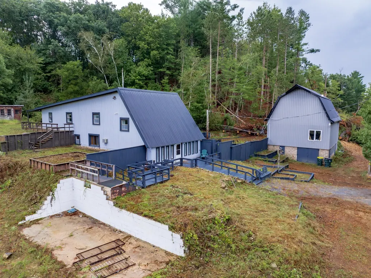
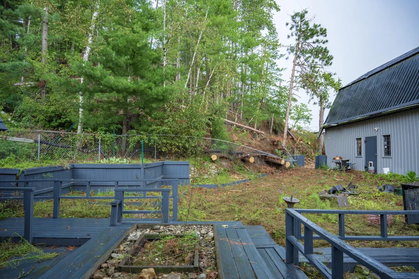
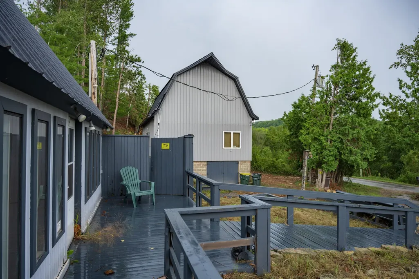
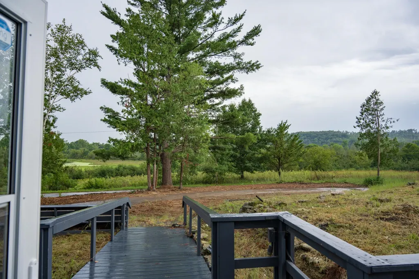
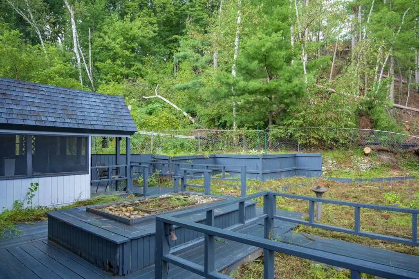
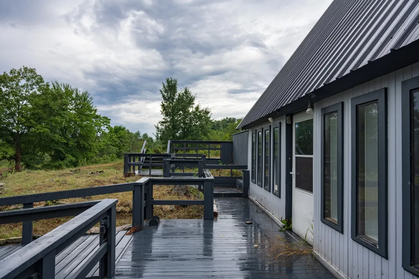
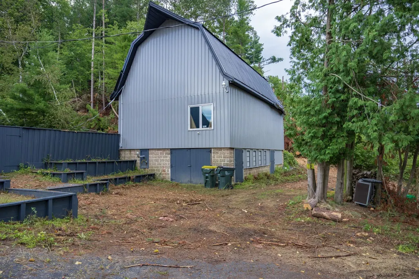
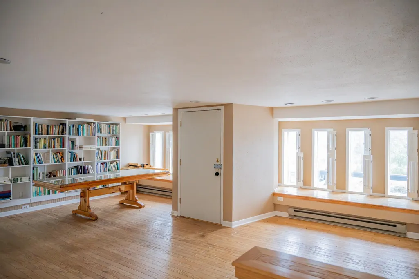
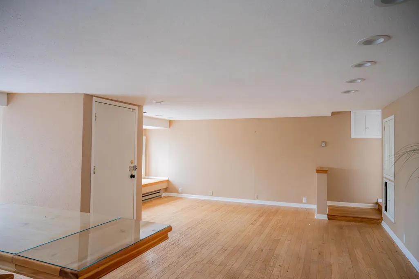
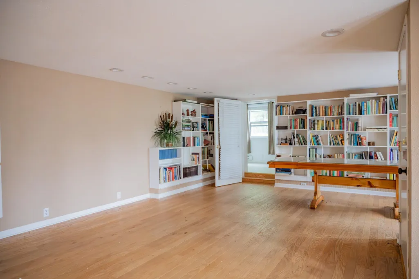
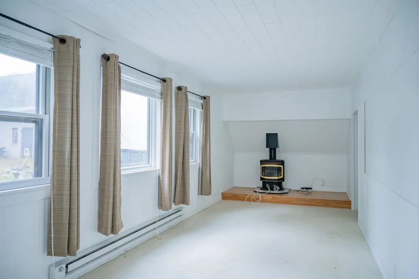
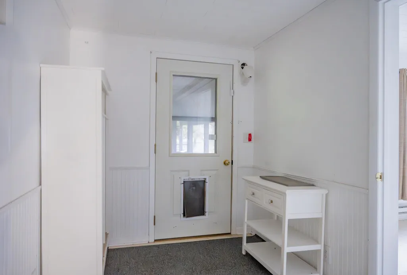
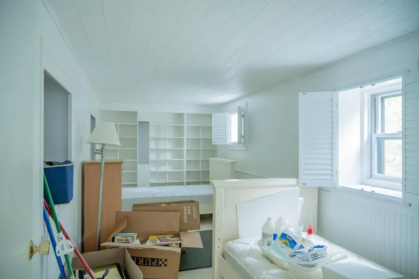
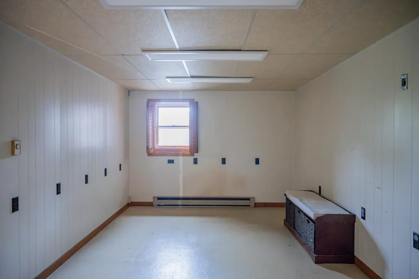
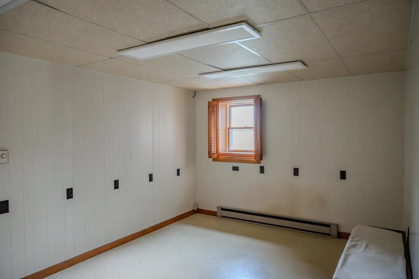
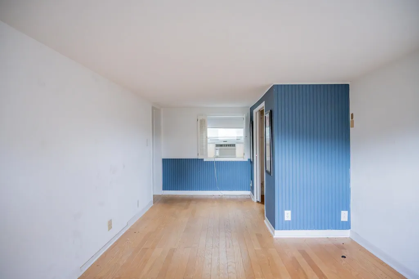
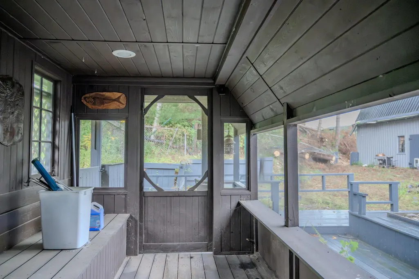
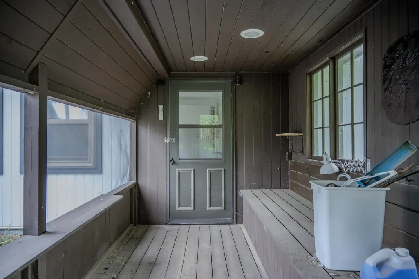
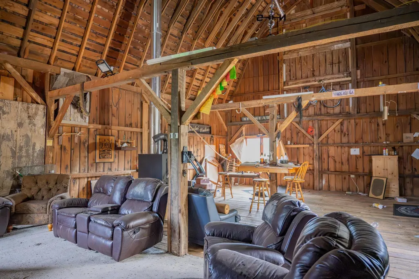
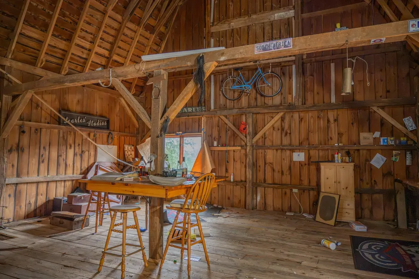
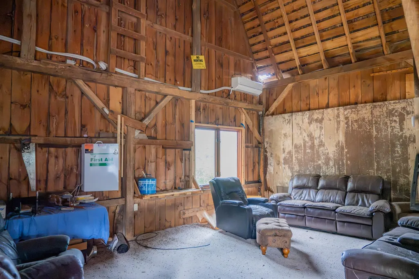
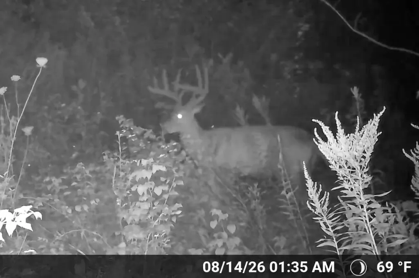
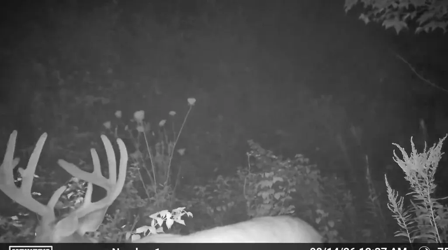
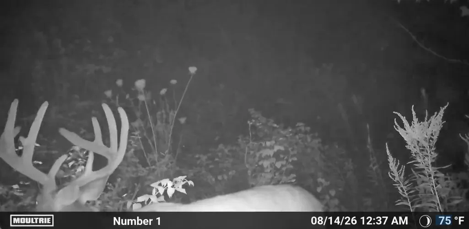
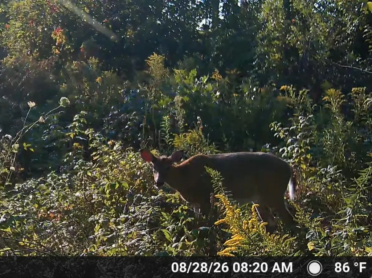
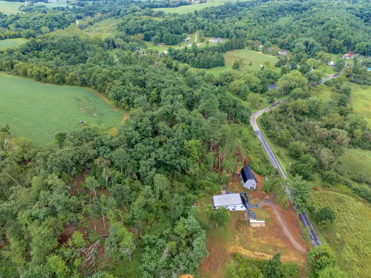
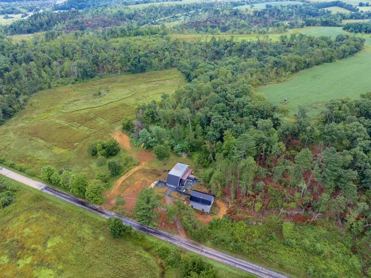
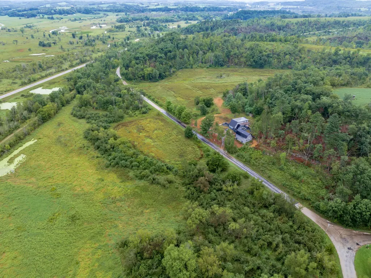
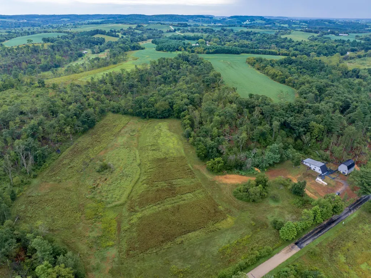
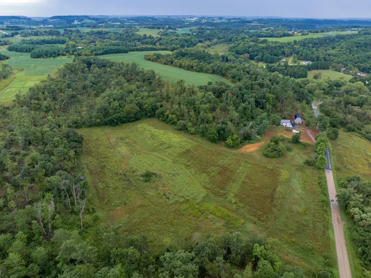
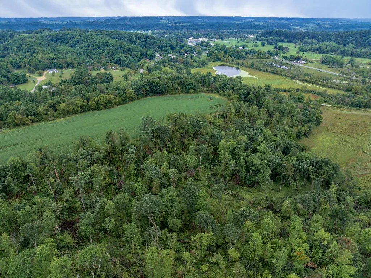
53+/- acres of prime Juneau County hunting land with a 4 bedroom, 1 ½ bath home in Union Center, WI. Trophy whitetail and turkey roam 15 acres of hardwood-timbered ridges accented by prairie grasses. Eight-plus acres ready for food plots, row crops sitting alongside fruit trees keep game coming back season after season. A converted barn with heat/AC, and a sprawling wraparound deck make this the ultimate base camp. Adjacent to the 400 State Bike Trail system and local golf course. Fiber internet, paved drive, and municipal utilities round out this rare package. Whether you're chasing big bucks, hosting hunting retreats, or want to just relax in the gorgeous Driftless Region of Wisconsin, this property delivers. Schedule your private showing today.
| Elementary School | Middle School | High School |
|---|---|---|
| Wonewoc Elementary School | Wonewoc Middle School | Wonewoc High School |
| Price History | |
|---|---|
| 9/4/2026 | Listed $489,000 |
General Features
| Garage | None |
|---|---|
| Zoning | Resi |
| School District | Wonewoc-Union Center |
| Full Baths | 1 |
| Half Baths | 1 |
| Style | Bi-level |
| County | Juneau |
| Class | Single Family |
| Tax Year | 2025 |
| Fuel | Electric,Liquid propane,Wood |
| Status | Active |
| Items Included | All items inside the home and barn |
| Year Built | 999 |
| Directions | From Hwy 80/82 in Union Center,Right on Park St which turns into Hyland St.,Left on Langdon to property on Right |
| High School | Wonewoc |
| City | Union Center |
| Elementary School | Wonewoc |
| Middle School | Wonewoc |
| DOM | 6 |
| Price Per Sq Ft Total AG | 172.73 |
| Virtual Tour | https://youtu.be/cdUCdPv1VPU |
| Virtual Tour | https://youtu.be/02GpKS6XTxE |
| County Qtr Section | Juneau SW |
Interior Features
| Interior Amenities | Walk-in closet(s),Internet- Fiber available |
|---|---|
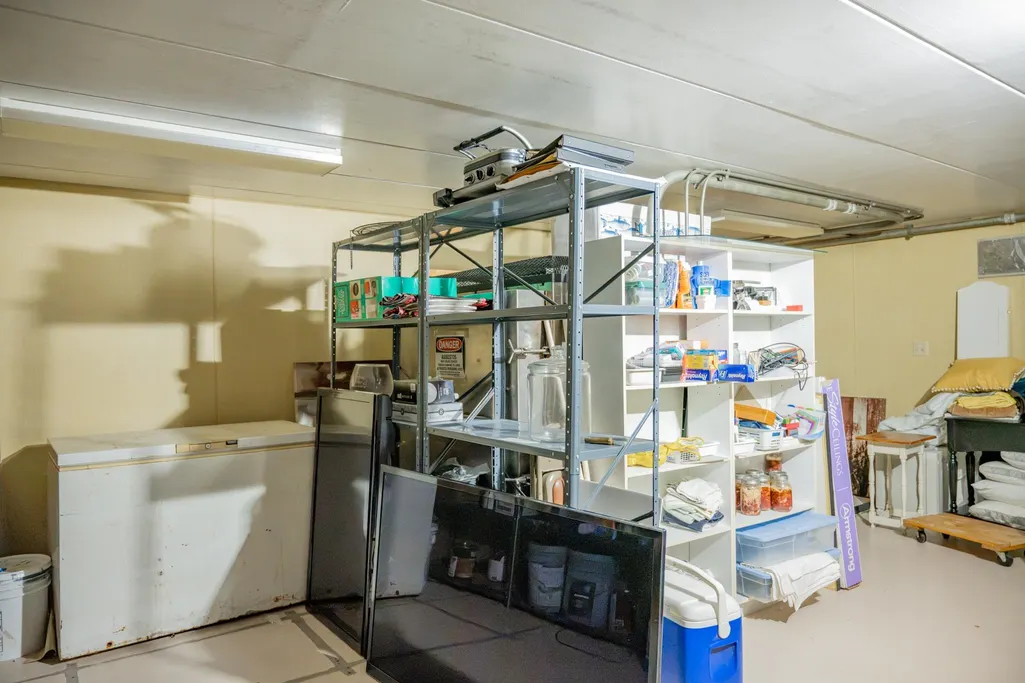
| Basement | None,Other foundation |
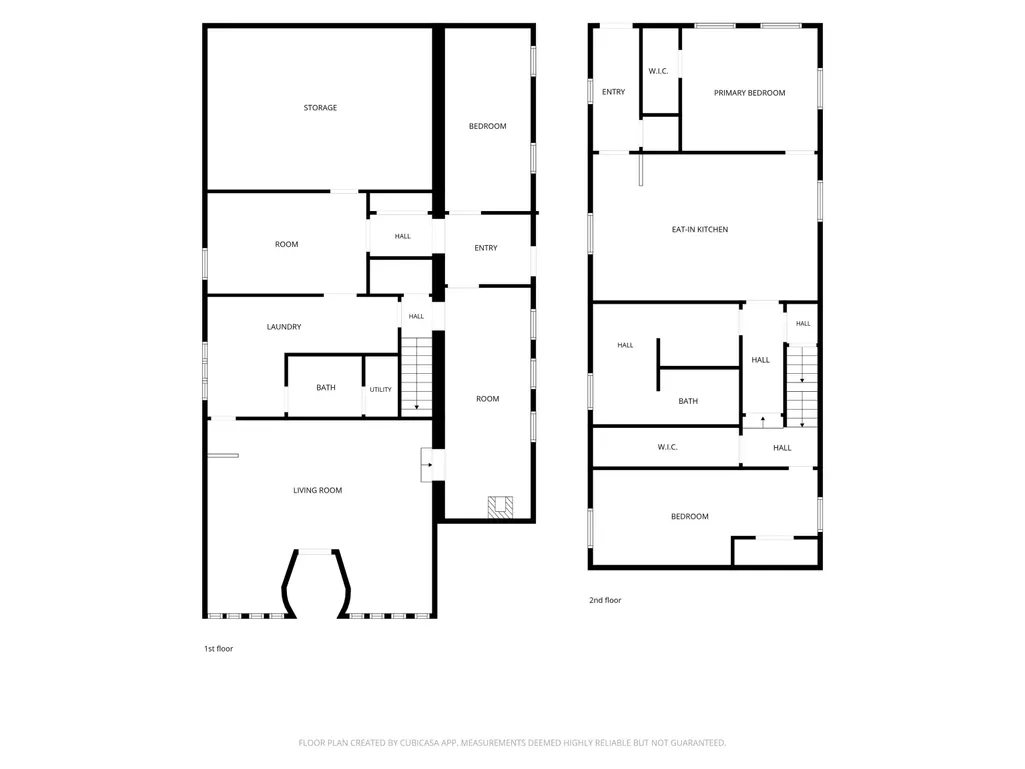
| Family Room Dimensions | 9x23 |
| Laundry Dimensions | 19x12 |
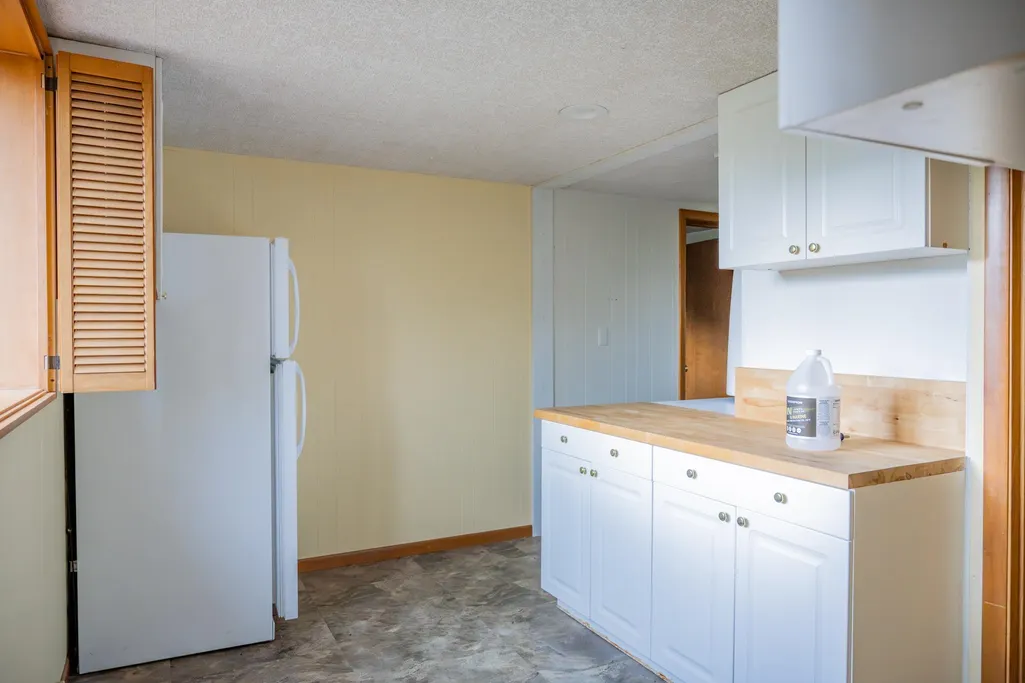
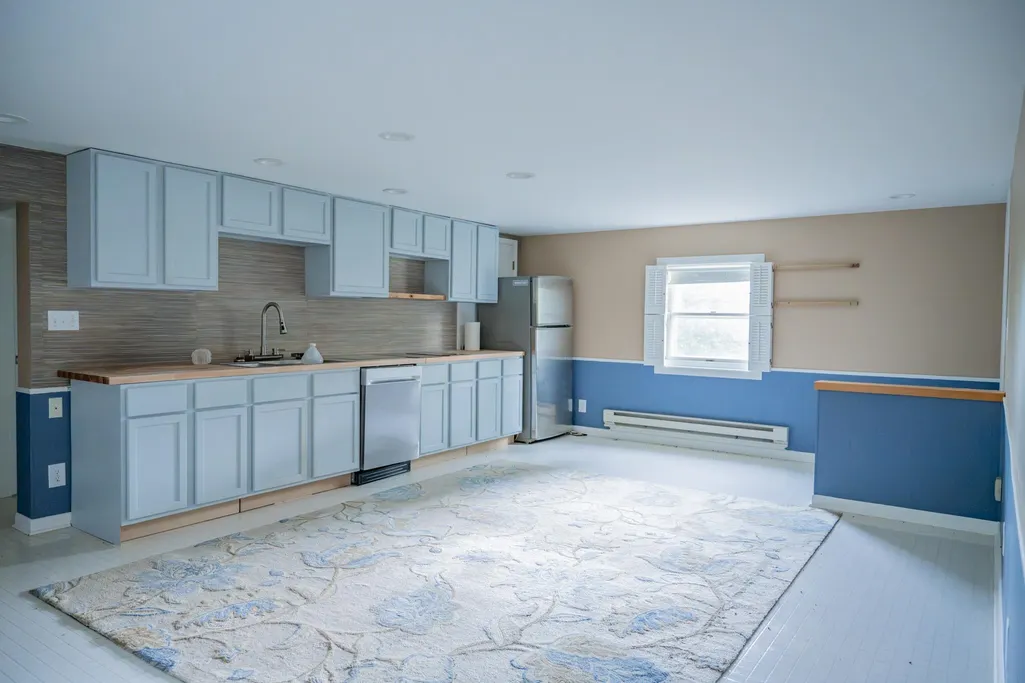
| Kitchen Dimensions | 23x14 |
| Kitchen Features | Range/Oven,Refrigerator,Dishwasher,Oven |
| Beds | 4 |
| Total Baths | 1.5 |
| Heating/Cooling | Radiant,Multiple Heating Units,Window AC |
| Finished SqFt | 2831 |
| Bedroom 2 Dim | 23x9 |
| Bedroom 3 Dim | 9x18 |
| Bedroom 4 Dim | 16x10 |
| Other Room Dim | 23x16 |
| Laundry Level | M |
| Other Room | Bonus Room |
| Bedroom 2 Level | U |
| Bedroom 3 Level | M |
| Bedroom 4 Level | M |
| Family Room Level | M |
| Kitchen Level | U |
| Other Room Lvl | M |
| SqFt Source | List Agent |
| Full Baths Main | 1 |
Exterior Features
| Lot Description | Wooded,Horses Allowed,On ATV/Snowmobile trail |
|---|---|
| Improvements | 137200 |
| Exterior | Wood |
| Exterior Amenities | Deck,Fenced Yard,Storage building |
| Driveway | Paved,Blacktop/Asphalt |
| Waterfront | Pond,Private Pond |
| Water/Waste | Municipal water,Municipal sewer |
Amenities
- Foreclosure
- Views
- Short Sale
- New Construction
- Adult 55+
- Lease To Own
- No HOA Fees
- Furnished
- Primary On Main
- Air Conditioning
- Seller Finance
- Green
- Fixer Upper
- Horse
- Golf
- Fireplace
- Deck
- Garage
- Basement
- Pool
Property vs Single Family Average in 53968
Price
Taxes
Visits
 SCWMLS - South Central Wisconsin Multiple Listing Corp. All information deemed reliable but not guaranteed. All properties are subject to prior sale, change or withdrawal. Neither listing broker(s) or information provider(s) shall be responsible for any typographical errors, misinformation, misprints and shall be held totally harmless. Listing(s) information is provided for consumers personal, non-commercial use and may not be used for any purpose other than to identify prospective properties consumers may be interested in purchasing. The data relating to real estate for sale on this website comes in part from the Internet Data Exchange program of the Multiple Listing Service. Real estate listings held by brokerage firms other than ACE Home Team may be marked with the Internet Data Exchange logo and detailed information about those properties will include the name of the listing broker(s) when required by the MLS. Copyright 2026 South Central Wisconsin MLS Corporation All rights reserved.
This information, provided by seller, listing broker, and other parties, may not have been verified.
SCWMLS information is provided exclusively for consumers personal, non-commercial use and that it may not be used for any purpose other than to identify prospective properties consumers may be interested in purchasing.
Last Updated: September 13, 2026 4:03 PM UTC
SCWMLS - South Central Wisconsin Multiple Listing Corp. All information deemed reliable but not guaranteed. All properties are subject to prior sale, change or withdrawal. Neither listing broker(s) or information provider(s) shall be responsible for any typographical errors, misinformation, misprints and shall be held totally harmless. Listing(s) information is provided for consumers personal, non-commercial use and may not be used for any purpose other than to identify prospective properties consumers may be interested in purchasing. The data relating to real estate for sale on this website comes in part from the Internet Data Exchange program of the Multiple Listing Service. Real estate listings held by brokerage firms other than ACE Home Team may be marked with the Internet Data Exchange logo and detailed information about those properties will include the name of the listing broker(s) when required by the MLS. Copyright 2026 South Central Wisconsin MLS Corporation All rights reserved.
This information, provided by seller, listing broker, and other parties, may not have been verified.
SCWMLS information is provided exclusively for consumers personal, non-commercial use and that it may not be used for any purpose other than to identify prospective properties consumers may be interested in purchasing.
Last Updated: September 13, 2026 4:03 PM UTC
